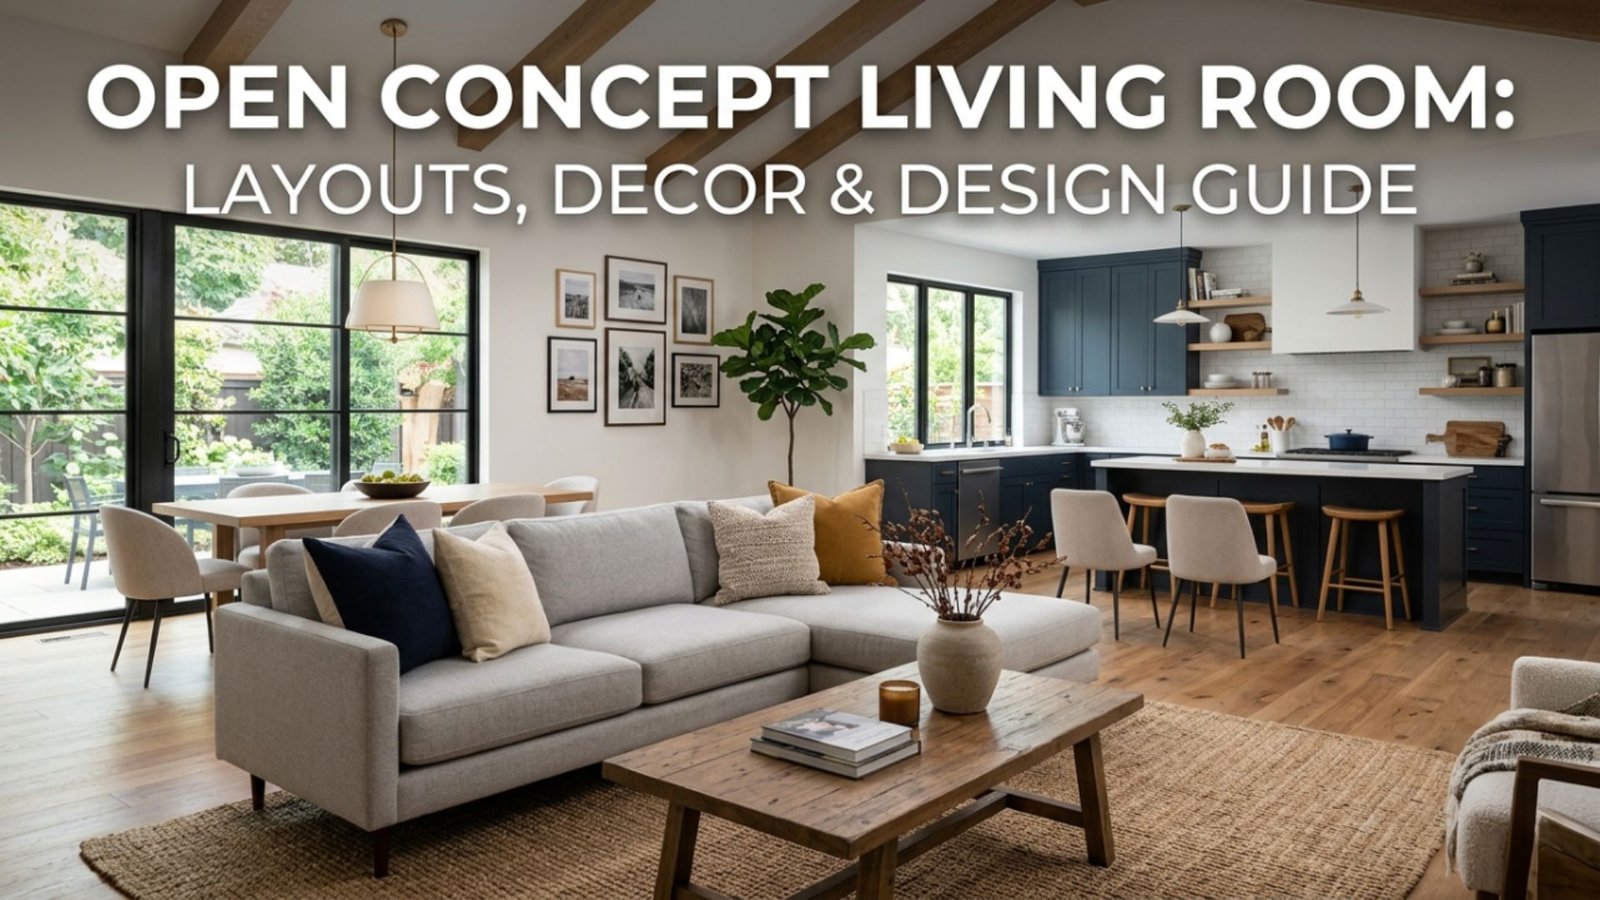
Open Concept Living Room: Layouts, Decor & Design Guide
Open concept living rooms are one of the most popular layouts in modern American homes. Removing walls between the living room, kitchen, and dining area creates a bright, connected space for everyday life and entertaining.
Natural light flows freely, making even smaller homes feel larger and more inviting. This guide covers the layouts, decor ideas, and design tips to help you create a stylish and functional open concept living room. .
What Makes an Open Concept Living Room So Desirable?
Open concept living rooms remove physical barriers between spaces, letting natural light travel freely and allowing families to stay connected even while doing different activities. A parent can cook dinner while watching kids do homework at the dining table, or host guests without feeling cut off in a separate kitchen.
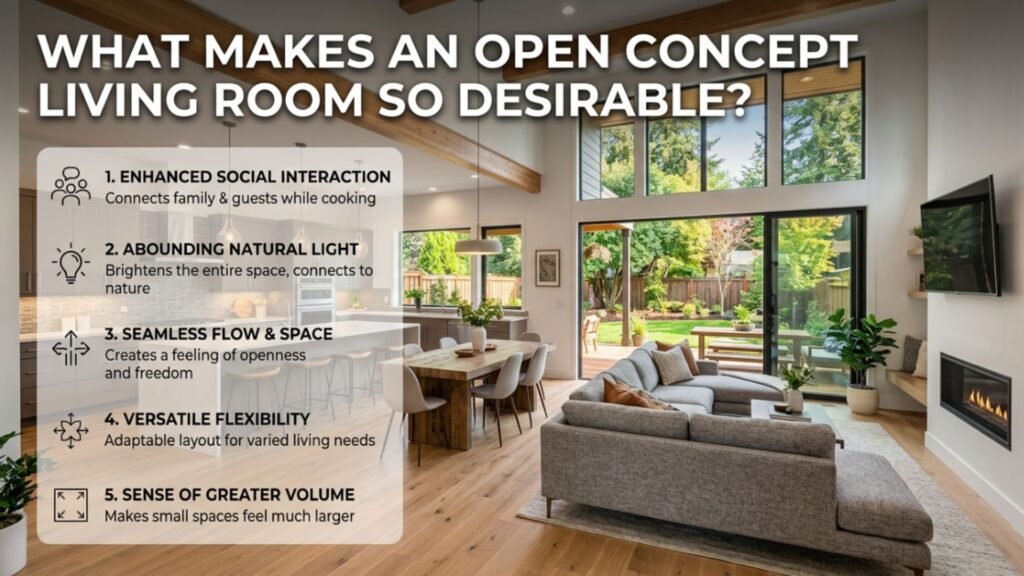
- Better natural light distribution throughout the home
- Easier supervision of children and pets
- A more social, connected feel during gatherings
- Increased perceived square footage
- Flexibility to rearrange furniture as needs change
The Difference Between Open Concept and Open Floor Plan
These terms are often used interchangeably, but they are not quite the same thing. Open concept typically refers to the removal of walls between two or three specific rooms, such as the kitchen and living room, while still keeping other areas like bedrooms and bathrooms enclosed.
An open floor plan is broader and can describe an entire level of a home with minimal interior walls at all. Understanding this distinction matters when you are talking to a contractor or architect, since the scope of work and structural considerations differ significantly between the two.
Is an Open Concept Living Room Right for Your Home?
Not every household benefits from an open layout. Before committing to this style, consider your lifestyle, noise tolerance, and how much visual clutter you are comfortable living with.
- You entertain often and want guests to move freely between rooms
- You prefer minimal, curated decor over lots of separate collections
- Cooking smells and noise do not bother the rest of the household
- You are willing to invest in consistent flooring and paint across zones
- You want a home that feels larger without adding square footage
Open Concept Living Room Design: Where Great Spaces Begin
Good design in an open layout starts with a clear plan for how each zone will function before a single piece of furniture is chosen. Think of the space as one canvas divided into purposeful sections rather than separate rooms competing for attention.
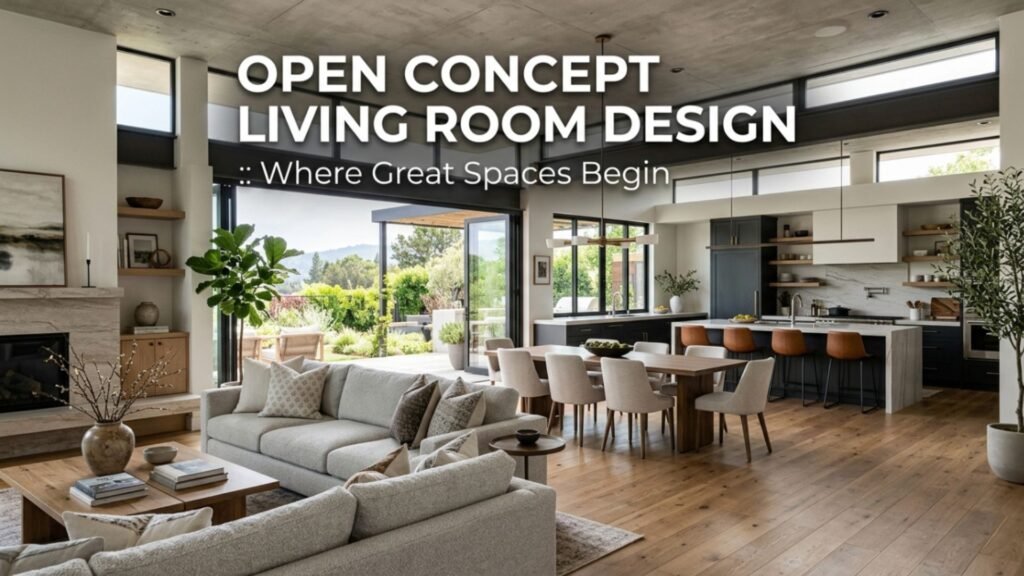
A designer’s approach usually begins with traffic flow, then layers in furniture, then finishes with color and lighting. Skipping straight to decor without this foundation is the most common reason open layouts end up feeling unfinished.
How to Approach Open Concept Living Room Decor Without Overwhelming the Space?
Because there are no walls to contain a design choice, decor decisions in one zone visually spill into the next. The safest approach is restraint paired with intentional repetition.
- Repeat two or three colors across all zones instead of introducing new ones per area
- Limit accent pieces to a few statement items rather than many small ones
- Keep window treatments consistent throughout the open area
- Use negative space deliberately instead of filling every surface
- Choose one dominant pattern and let everything else stay neutral
Open Concept Living Room Ideas That Work for Every Style and Budget
You lean modern, farmhouse, or traditional, open concept spaces can be adapted without a full renovation. A budget-friendly refresh might mean a new area rug and a coat of paint, while a higher-end approach could involve custom built-ins and a statement lighting fixture.
The key across every budget level is consistency: matching finishes, coordinated color families, and furniture scaled correctly for the room. Small updates like swapping hardware or adding a gallery wall can shift the whole feel of the space without touching the layout itself.
Small Open Concept Living Room Ideas That Feel Surprisingly Spacious
Smaller open layouts benefit the most from removing walls, since the visual expansion makes the space feel far larger than its actual square footage.
- Choose furniture with visible legs to keep sightlines open
- Use a single large rug to unify the seating area instead of several small ones
- Mount the TV instead of using a bulky media console
- Stick to a light, cohesive color palette throughout
- Add mirrors to bounce light and extend the visual boundary of the room
Planning Your Open Concept Living Room Layout
Before buying furniture, map out the room on paper or with a planning app, marking doorways, windows, and any fixed elements like fireplaces or staircases. Traffic flow should be the first thing you solve, since furniture placed in the way of a natural walking path will always feel wrong no matter how nice the pieces are.
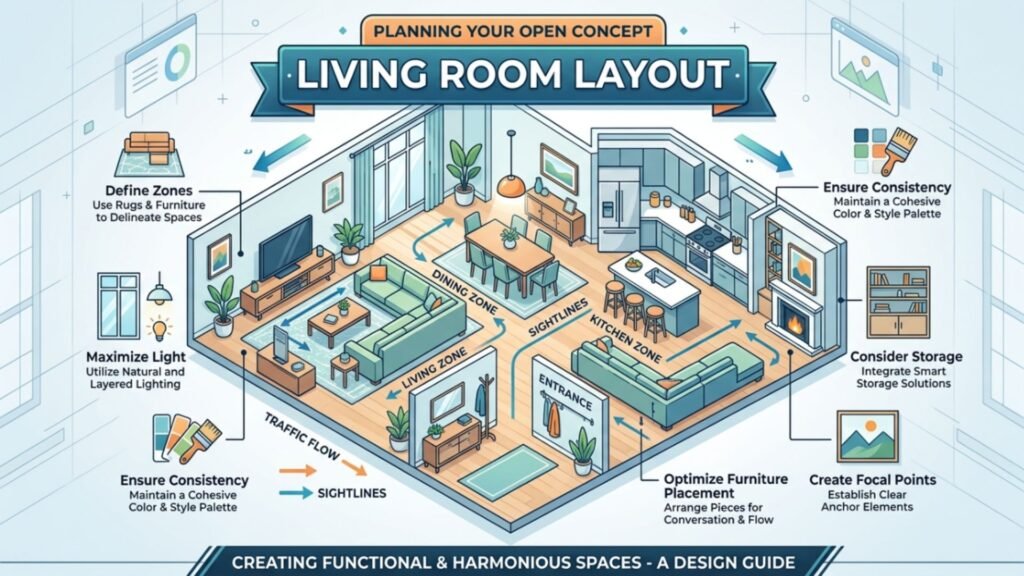
Once flow is established, group furniture into clusters that represent each function, such as seating, dining, and any workspace, leaving enough breathing room between them for the eye to register separate zones.
Open Concept Living Room Layout: How to Define Zones Without Walls
Zoning is the single most important design skill in an open layout. Without walls, furniture, rugs, and lighting have to do the job that architecture used to do.
- Use area rugs to anchor each zone and visually mark its boundaries
- Vary ceiling treatments, such as a statement light over the dining table
- Position a sofa back or bookshelf to act as a soft divider
- Change flooring materials subtly between kitchen and living areas
- Keep a consistent sightline so no single zone blocks another
Open Living Room Layout Mistakes Most Homeowners Make
Even well-intentioned layouts can go wrong when a few common pitfalls are overlooked. Furniture pushed entirely against the walls, mismatched rug sizes, and ignoring scale relative to the room’s size are the most frequent issues.
Another mistake is treating each zone as its own isolated room rather than part of one cohesive space, which results in a patchwork look instead of a unified design. Fixing these problems usually does not require new furniture, just a smarter arrangement of what is already there.
Open Concept Living Room Furniture Layout: The Golden Rules
A few core principles guide almost every successful open concept furniture arrangement.
- Float furniture away from walls to create intimate groupings
- Leave at least 30 inches of walking space between major pieces
- Anchor the seating area with a rug large enough for front furniture legs to sit on
- Choose a focal point per zone, whether that is a fireplace, TV, or window
- Balance visual weight so no single zone feels heavier than the rest
Living Room Open Floor Plan Furniture Layout Ideas That Actually Work
Practical layouts often use furniture itself as the divider rather than relying only on rugs. A sofa placed perpendicular to the kitchen, for example, naturally signals where the living area begins.
Sectionals work well for defining a seating zone without blocking sightlines, especially in an L-shape that wraps around a coffee table. In longer rooms, two smaller seating clusters can work better than one oversized arrangement, giving the space multiple functional areas instead of one stretched-out zone.
Open Concept Living Room and Dining Room Ideas
When living and dining rooms share one open space, the goal is to let both areas feel connected but distinct. A shared color palette and consistent flooring tie the two together, while a rug under the dining table and a separate rug under the seating area create clear boundaries.
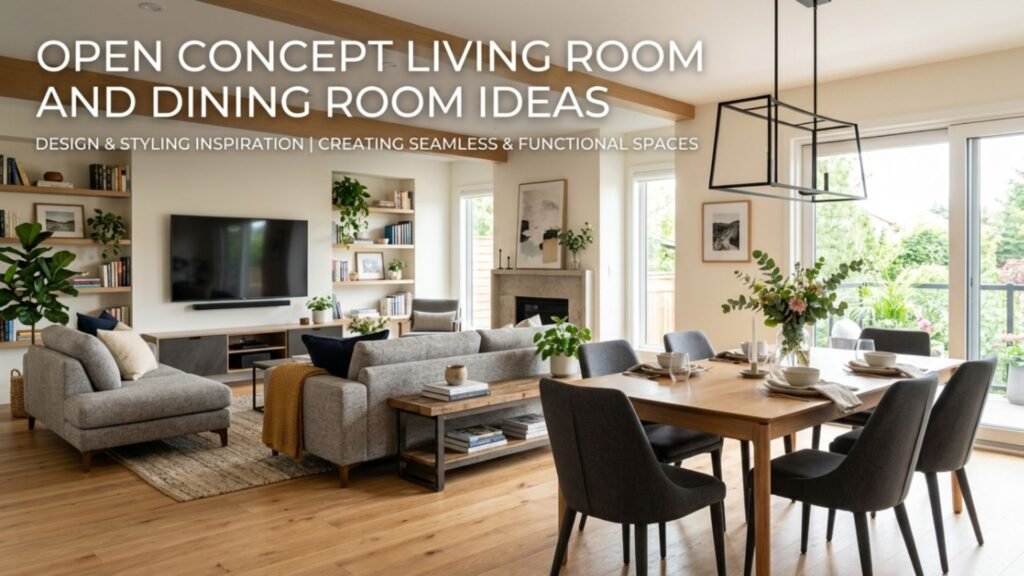
Pendant lighting over the dining table is one of the most effective ways to signal a change in function without adding any physical divider at all.
How to Seamlessly Blend Your Open Concept Living Room and Dining Room?
Blending these two spaces well comes down to repetition and restraint rather than matching every single item.
- Repeat a wood tone or metal finish across both dining and living furniture
- Choose dining chairs that echo a color already used in the living room
- Keep artwork and accessories from competing for attention across zones
- Use a console table or bench as a soft visual break between areas
- Let one statement piece, like a large art print, anchor the shared wall
Open Concept Living Room, Dining Room, and Kitchen: Decorating All Three Together
With three zones sharing one space, cohesion becomes even more important. Start with a neutral base across all surfaces, cabinetry, flooring, and walls, then layer in color through furniture and accessories that repeat across the three areas.
Lighting should shift in style and height between zones, such as pendants over the kitchen island, a chandelier over the dining table, and softer lamps in the living area, giving each space its own identity while still feeling like part of one whole.
Open Concept Living Room Dining Room Furniture Placement Guide
Furniture placement across these two zones should respect both function and flow. The dining table typically needs at least 36 inches of clearance on all sides for chairs to pull out comfortably,
while the living room seating should leave a clear path to the kitchen and entryway. Positioning the sofa so its back faces the dining area, rather than a wall, is a common professional trick that helps define the living zone without needing an actual partition.
Open Concept Kitchen and Living Room: Designing the Most-Used Space in Your Home
The kitchen and living room combination tends to see the most daily traffic in a home, so durability and function matter just as much as style.
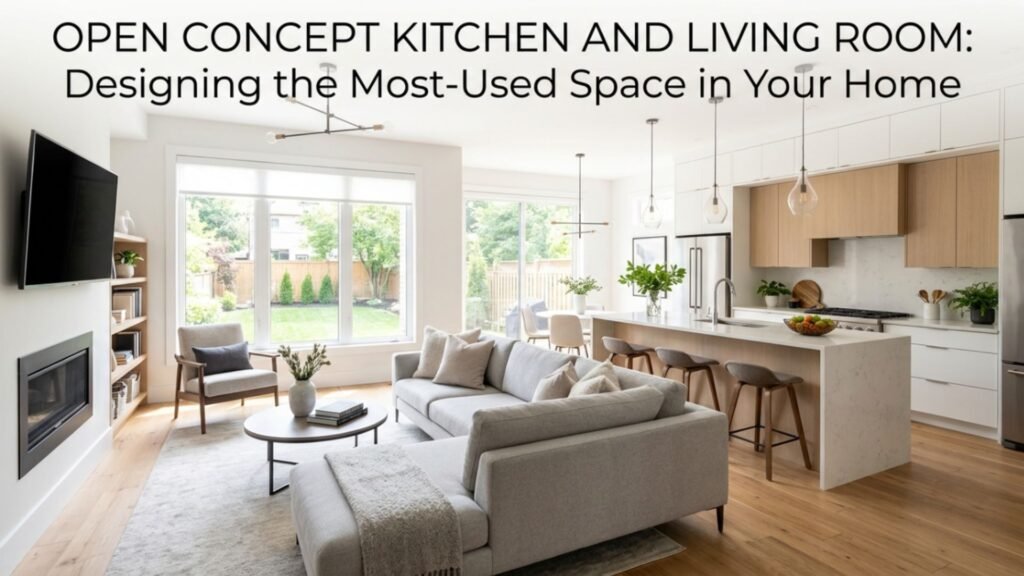
Countertop material, flooring, and seating should all be chosen with everyday wear in mind. Keeping the kitchen’s color palette in conversation with the living room, rather than treating it as a separate design project, keeps the whole space feeling intentional.
Open Concept Kitchen Living Room Ideas for Modern Everyday Living
Modern open kitchen and living spaces tend to favor clean lines, a mostly neutral palette, and a few bold accents that carry through both areas.
- A waterfall island that doubles as a casual dining spot
- Open shelving in the kitchen paired with a matching wood tone on living room furniture
- A large sectional facing the kitchen for easy conversation while cooking
- Matte black or brass fixtures repeated across both zones
- Statement pendant lighting that ties the kitchen visually to the living space
Small House Open Concept Kitchen and Living Room: Making It Feel Grand
In compact homes, the open concept approach is one of the most effective ways to make limited square footage feel generous. Choosing a light, unified color palette across the kitchen and living room prevents any visual break that would make the space feel smaller.
Multi-functional furniture, like a kitchen island with built-in seating instead of a separate dining table, also helps the space work harder without feeling cramped.
Long Open Plan Kitchen Living Room Floor Plan: How to Handle the Layout
Long, narrow open plans present a unique challenge, since furniture can easily end up lined up against the walls in a way that feels more like a hallway than a living space. Breaking the room into distinct zones along its length, rather than trying to fill the entire footprint with one large arrangement, works far better. Area rugs placed perpendicular to the room’s length can also help visually shorten the space and make it feel more proportional.
Furniture for Open Concept Living Rooms: Choosing Pieces That Define the Space
In an open layout, furniture takes on the job that walls once did, so pieces need to be chosen with both comfort and spatial definition in mind.
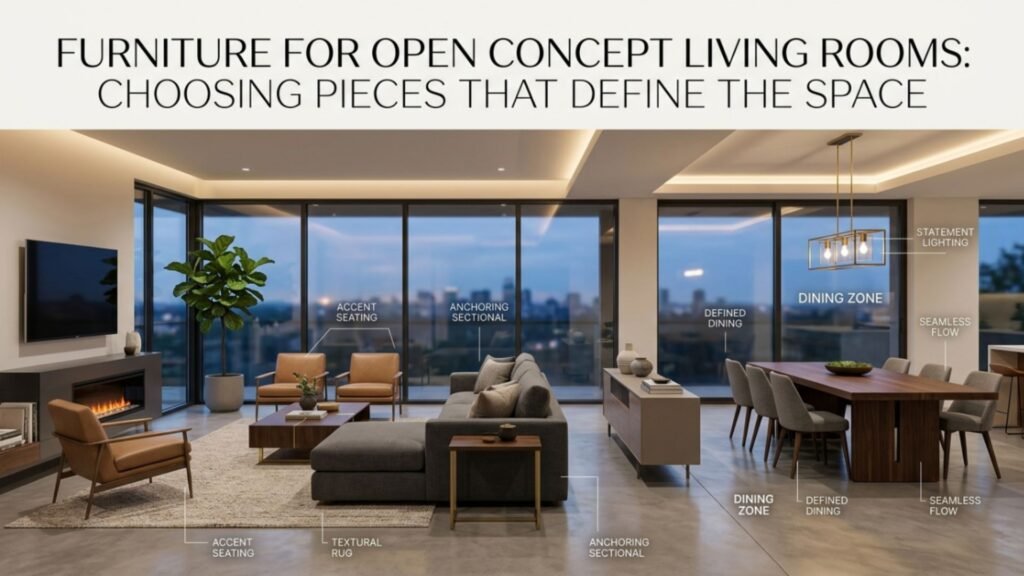
- Sectionals or sofas that can face away from adjacent zones to create separation
- Bookshelves or credenzas used as low-profile room dividers
- Coffee tables sized appropriately to the seating arrangement, not the whole room
- Accent chairs that can be moved to adapt the layout for entertaining
- Storage furniture that keeps the open sightline free of clutter
How to Choose the Right Sectional for an Open Concept Living Room?
A sectional is often the single most impactful furniture decision in an open concept space, since its size and shape directly affect flow between zones. Measure the available floor space carefully, accounting for walking paths to the kitchen or dining area, before choosing between an L-shape, U-shape, or standard sofa and loveseat combination.
A sectional that is too large will block sightlines and make the room feel closed in, while one that is too small will leave the seating area feeling disconnected from the rest of the space.
Using a Sectional in an Open Concept Living Room to Anchor the Seating Zone
Beyond seating capacity, a sectional’s placement can single-handedly define where the living room ends and the next zone begins. Positioning it with its back toward the kitchen or entry creates a natural boundary without any additional dividers needed.
Pairing it with a rug that extends slightly beyond its footprint reinforces that boundary further, giving the seating area a grounded, intentional feel within the larger open space.
Open Space Living Room Ideas: Furniture That Creates Flow, Not Filler
Every piece of furniture in an open layout should serve a purpose beyond filling empty space. Furniture chosen only to occupy square footage tends to clutter sightlines and disrupt the sense of flow that makes open layouts appealing in the first place.
Prioritizing multi-functional pieces, like a storage ottoman that doubles as extra seating, keeps the room purposeful while still feeling complete.
The Color Question: Paint Colors for Open Concept Living Rooms
- Color choice in an open concept space needs to work across every zone simultaneously, which is different from picking a color for one enclosed room.
- A single wall color throughout the open area, paired with variation through furniture and accessories, tends to read as far more cohesive than different colors per zone.
- Neutral bases like warm whites, soft greiges, and light greens give flexibility to change accent colors seasonally without repainting.
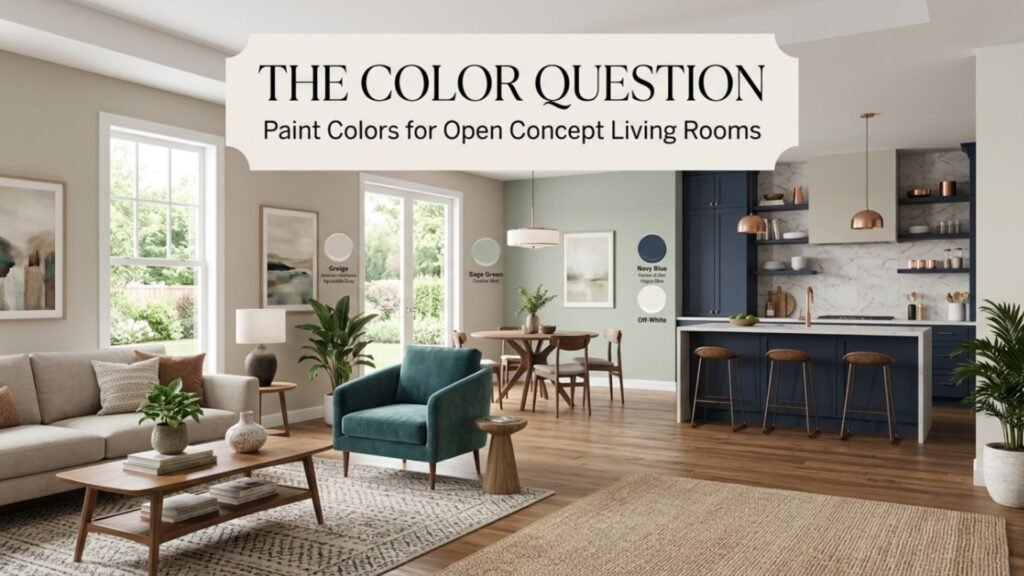
Best Paint Colors for Open Concept Living Room and Kitchen Combinations
When the kitchen and living room share a wall color, the palette needs to complement cabinetry, countertops, and flooring all at once.
- Warm white or off-white for a bright, timeless base
- Soft greige to bridge cool kitchen finishes with warmer living room tones
- Sage or muted green for a nature-inspired, calming feel
- Light gray-blue for a cooler, modern palette
- Warm taupe for spaces with wood cabinetry and natural materials
How to Use Color Zoning to Define Areas in an Open Floor Plan?
Color zoning uses subtle shifts in shade or accent color to mark where one function ends and another begins, without ever needing a wall. An accent wall behind the sofa, a different cabinet color on a kitchen island, or a rug in a contrasting but complementary tone can all signal a zone change. The key is keeping these shifts subtle enough that the overall palette still feels like one connected story rather than several unrelated color schemes.
Light vs. Dark: Which Paint Direction Works Best in Open Concept Spaces?
Light paint colors tend to be the safer, more universally recommended choice for open concept spaces, since they maximize the sense of openness and let light travel across the whole area. Dark colors can still work beautifully, particularly in spaces with abundant natural light or high ceilings, and they often create a more dramatic, cozy atmosphere.
The decision usually comes down to the amount of natural light available and how large the open area actually is, since dark tones in a smaller or dimmer space can make it feel closed in rather than expansive.
Where to Put the TV in an Open Concept Living Room?
TV placement in an open layout needs to balance visibility from multiple seating angles with avoiding disruption to the room’s overall flow.
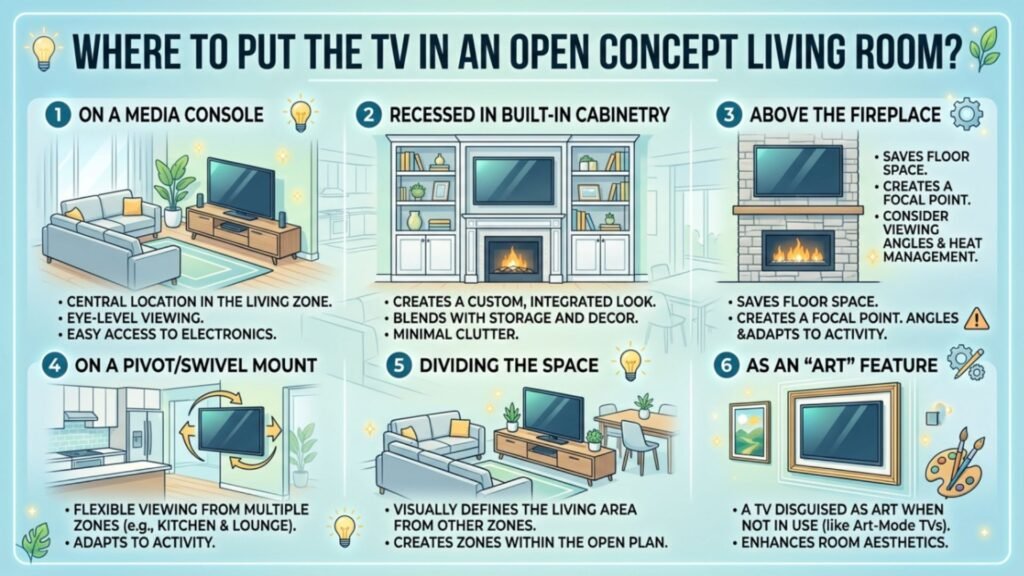
The wall opposite the main seating cluster is usually the safest choice, keeping the screen out of direct line of sight from the kitchen or dining area so it does not compete with those zones for attention.
TV Placement Options in an Open Concept Layout and What Works Best
Several placement strategies tend to work consistently well across different room shapes and sizes.
- Mounted above a low console on the main living room wall
- Positioned within a built-in shelving unit for a more furnished look
- Angled slightly if the seating area is not directly opposite a flat wall
- Placed on a media wall separate from the kitchen sightline
- Mounted at seated eye level rather than too high, which strains the neck
How to Avoid Making the TV the Focal Point of Your Entire Open Space
A television can easily dominate an open room if it is not balanced by other design elements. Surrounding it with a gallery wall, shelving, or artwork on either side helps it blend into the room’s overall composition rather than standing alone as the only focal point.
Turning the seating arrangement slightly so it serves conversation as well as viewing, rather than pointing every chair directly at the screen, also keeps the room feeling like a living space rather than a home theater.
How to Decorate an Open Concept Living Room Like a Design Professional?
Professional designers approach open concept decorating with a layered, intentional process rather than decorating room by room.
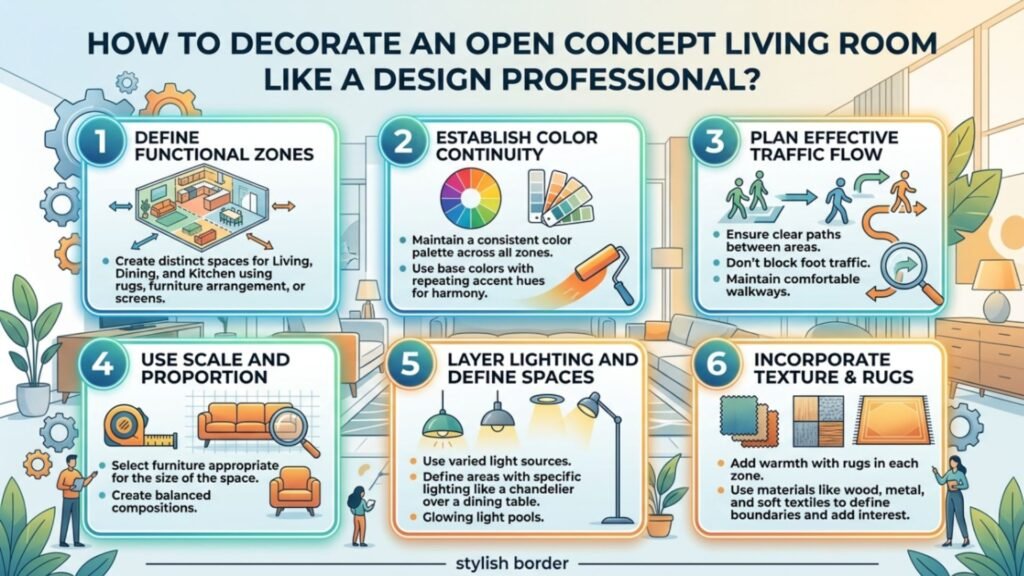
They typically start with a fixed anchor, like a rug or sofa, then build color and texture outward from that point across the entire space, checking constantly that new additions feel connected to what already exists rather than introducing a competing style.
Open Floor Plan Ideas for Decorating With Rugs, Lighting, and Layered Textures
Rugs, lighting, and texture are the three tools designers rely on most to add depth to an open space without adding visual clutter.
- Layer a smaller patterned rug over a larger neutral one for texture
- Mix lighting heights, floor lamps, table lamps, and pendants, across zones
- Introduce texture through throws, pillows, and woven baskets rather than more furniture
- Use a mix of matte and warm metal finishes for depth
- Keep artwork scaled appropriately to the size of each wall
How to Decorate an Open Floor Plan Without It Feeling Like One Giant Room
- The trick to avoiding a cavernous, undefined feel is creating enough visual variety between zones while keeping an underlying thread of consistency.
- Different rug shapes, slightly varied lighting styles, and furniture groupings that feel purposeful all contribute to a sense of distinct areas within one connected space.
- Overdoing uniformity, on the other hand, can make the room feel flat and undifferentiated, so a balance between cohesion and contrast is what makes the space feel intentional.
Styling Vertical Space in an Open Concept Living Room
With fewer walls to decorate, vertical space becomes an important design opportunity in open layouts. Tall bookshelves, layered artwork, and statement lighting fixtures draw the eye upward and help balance the horizontal expanse of an open floor plan.
Ceiling treatments, such as exposed beams or a painted ceiling in the dining zone, can also add architectural interest where walls are missing.
Open Concept Living Room Remodel: What to Know Before You Start
Before starting a remodel that involves removing walls, it is essential to understand which walls in the home are load-bearing versus purely cosmetic, since this significantly affects both cost and complexity.
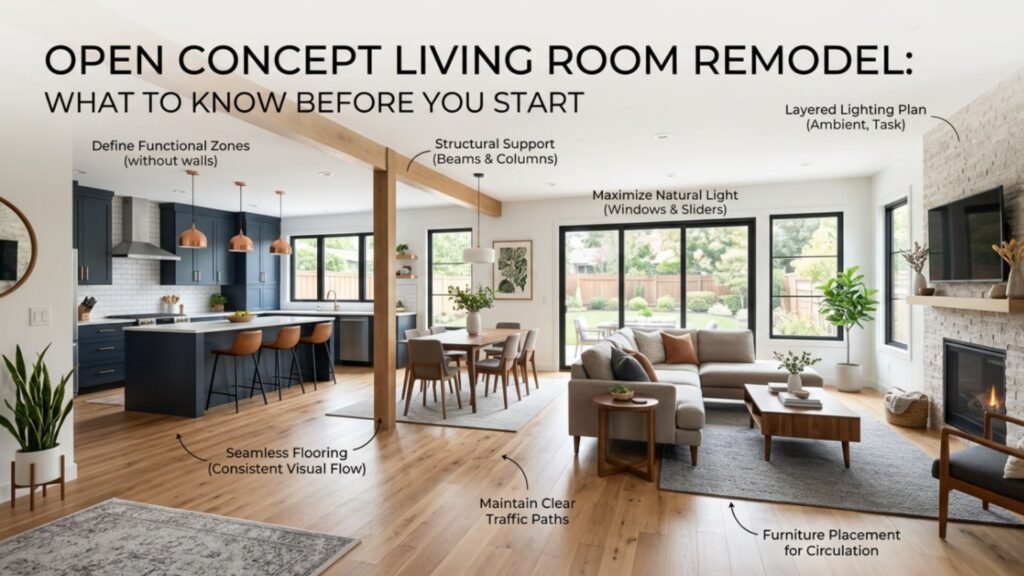
A structural engineer or contractor should always be consulted before any wall removal begins, even if the wall looks non-structural at first glance.
Open Concept Living Room Remodel: Planning, Budgeting, and What to Expect
Budgeting for an open concept remodel should account for more than just the wall removal itself.
- Structural engineering assessment and permit fees
- Temporary support beams or headers if a load-bearing wall is involved
- Flooring transitions to unify materials across the newly opened space
- Electrical and HVAC adjustments where walls previously ran wiring or ductwork
- A contingency budget of at least 10 to 15 percent for unexpected issues
Structural Walls, Permits, and Contractors: The Remodel Checklist
A successful remodel depends on the right sequence of steps handled by the right professionals.
- Confirm which walls are load-bearing with a structural engineer
- Pull the necessary permits from the local building department before work begins
- Hire a licensed contractor experienced specifically in open concept conversions
- Plan for temporary support during the wall removal process
- Schedule electrical and HVAC inspections as part of the overall timeline
Open Concept Living Room: Tips and Tricks
- Stick to one consistent flooring material across the entire open area to keep the space feeling unified
- Use rugs to visually anchor each zone, seating, dining, and kitchen, without needing walls
- Choose a neutral base color and repeat it throughout, adding personality through accents instead
- Float furniture away from walls to create defined, intimate groupings
- Keep sightlines open by choosing furniture with visible legs rather than bulky, boxy pieces
- Vary ceiling height or lighting style between zones, like pendants over the dining table and recessed lighting elsewhere
- Avoid pushing every piece of furniture against the perimeter, it makes the room feel like a hallway
- Use a large sofa or bookshelf as a soft divider between the living and dining areas
- Layer lighting at different heights, floor lamps, table lamps, and overhead fixtures, to add depth
- Keep countertops and surfaces clutter-free so the open sightline stays clean
- Mount the TV instead of using a bulky media console to save visual weight
- Repeat one metal finish, like brass or matte black, across fixtures in every zone
- Add a statement piece, like a bold light fixture or art print, to anchor the space
- Use furniture scale appropriate to the room, oversized pieces can overwhelm an open layout
- Keep window treatments consistent throughout the space for a seamless look
Conclusion
An open concept living room balances openness with intentional structure. Rugs, lighting, and smart furniture placement create subtle zones without closing off the space. A unified color palette and consistent flooring tie the kitchen, dining, and living areas together. With the right approach, this layout becomes the most functional and beloved part of the home.
FAQs
What is an open concept living room?
A layout where walls between the living room, kitchen, and dining area are removed to create one connected space. It maximizes light and flow. Popular in both new builds and renovations. Offers flexibility for how families live and gather.
How do you define separate areas in an open concept space?
Use area rugs to anchor each zone. Furniture placement creates natural boundaries. Lighting fixtures help signal different areas. Architectural details like beams add subtle separation.
Is open concept living still popular in 2026?
Yes, it remains a top choice for many homeowners. Some are now blending in cozy nooks for privacy. Buyers still favor the airy, connected feel. Regional preferences can vary slightly.
What furniture works best in an open concept living room?
Sectionals and modular sofas define space efficiently. Clean lined pieces keep sightlines open. Multi functional furniture adds practicality. Consistent style ties the whole area together.
How do you keep an open concept living room from feeling too busy?
Stick to a cohesive color palette throughout. Limit clashing patterns across zones. Choose one or two statement pieces per area. Keep decor simple and intentional.
Does open concept living increase home value?
In many markets, it appeals strongly to buyers. It can positively impact resale value. Preferences do vary by region and buyer type. It remains a sought after feature overall